
Accommodation
Accommodation
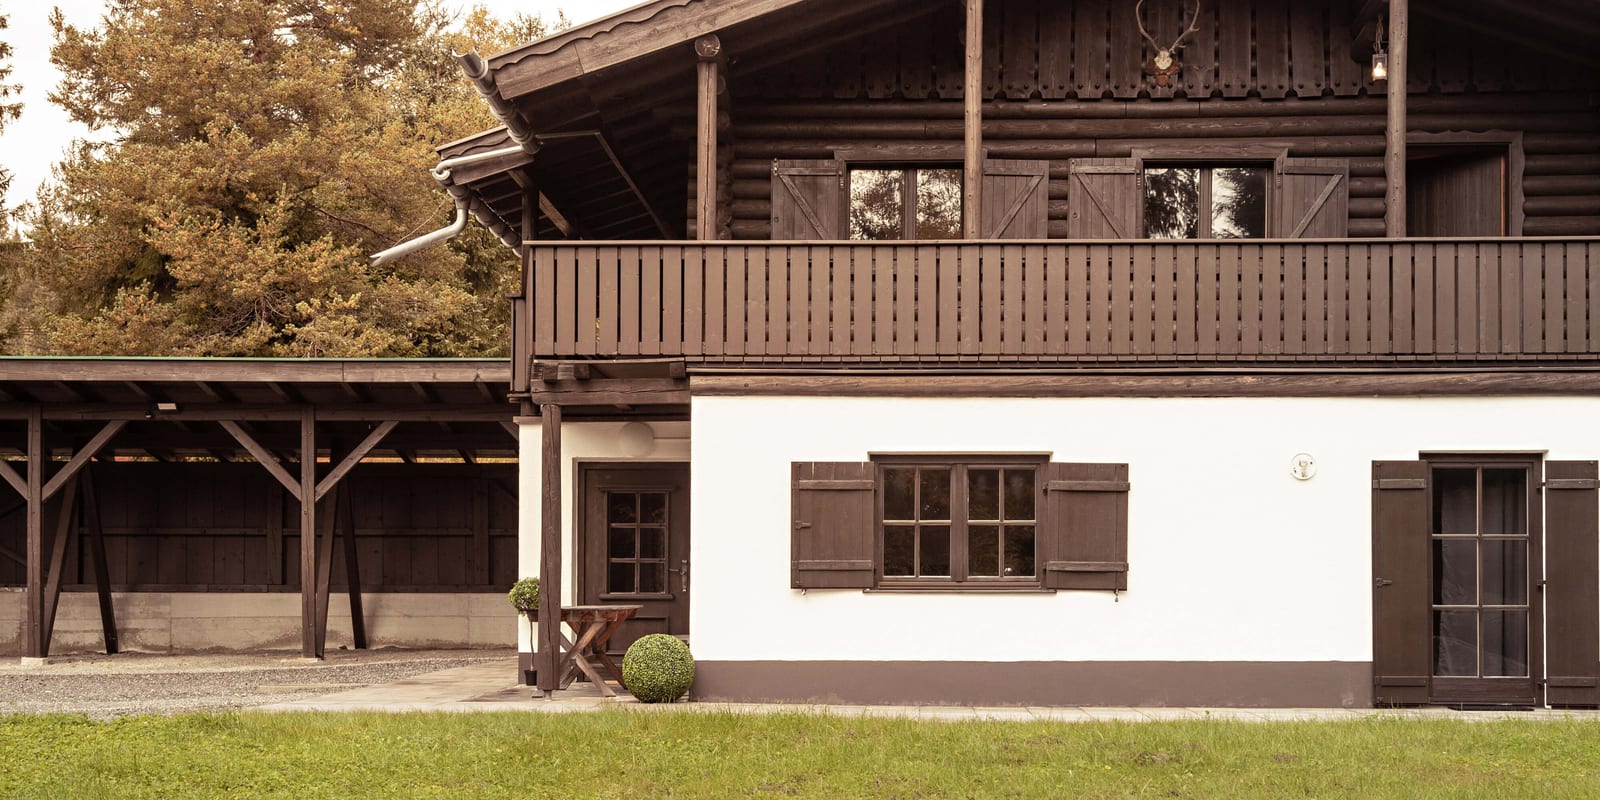
One house, two boutique apartments and a roof nest. Book a single floor or the whole chalet.
Apartment Xaver sits on the ground floor, Apartment Frieda on the upper floor, and under the ridge the roof nest waits for the smallest guests. Both apartments have their own entrance, their own kitchen and their own outdoor space.
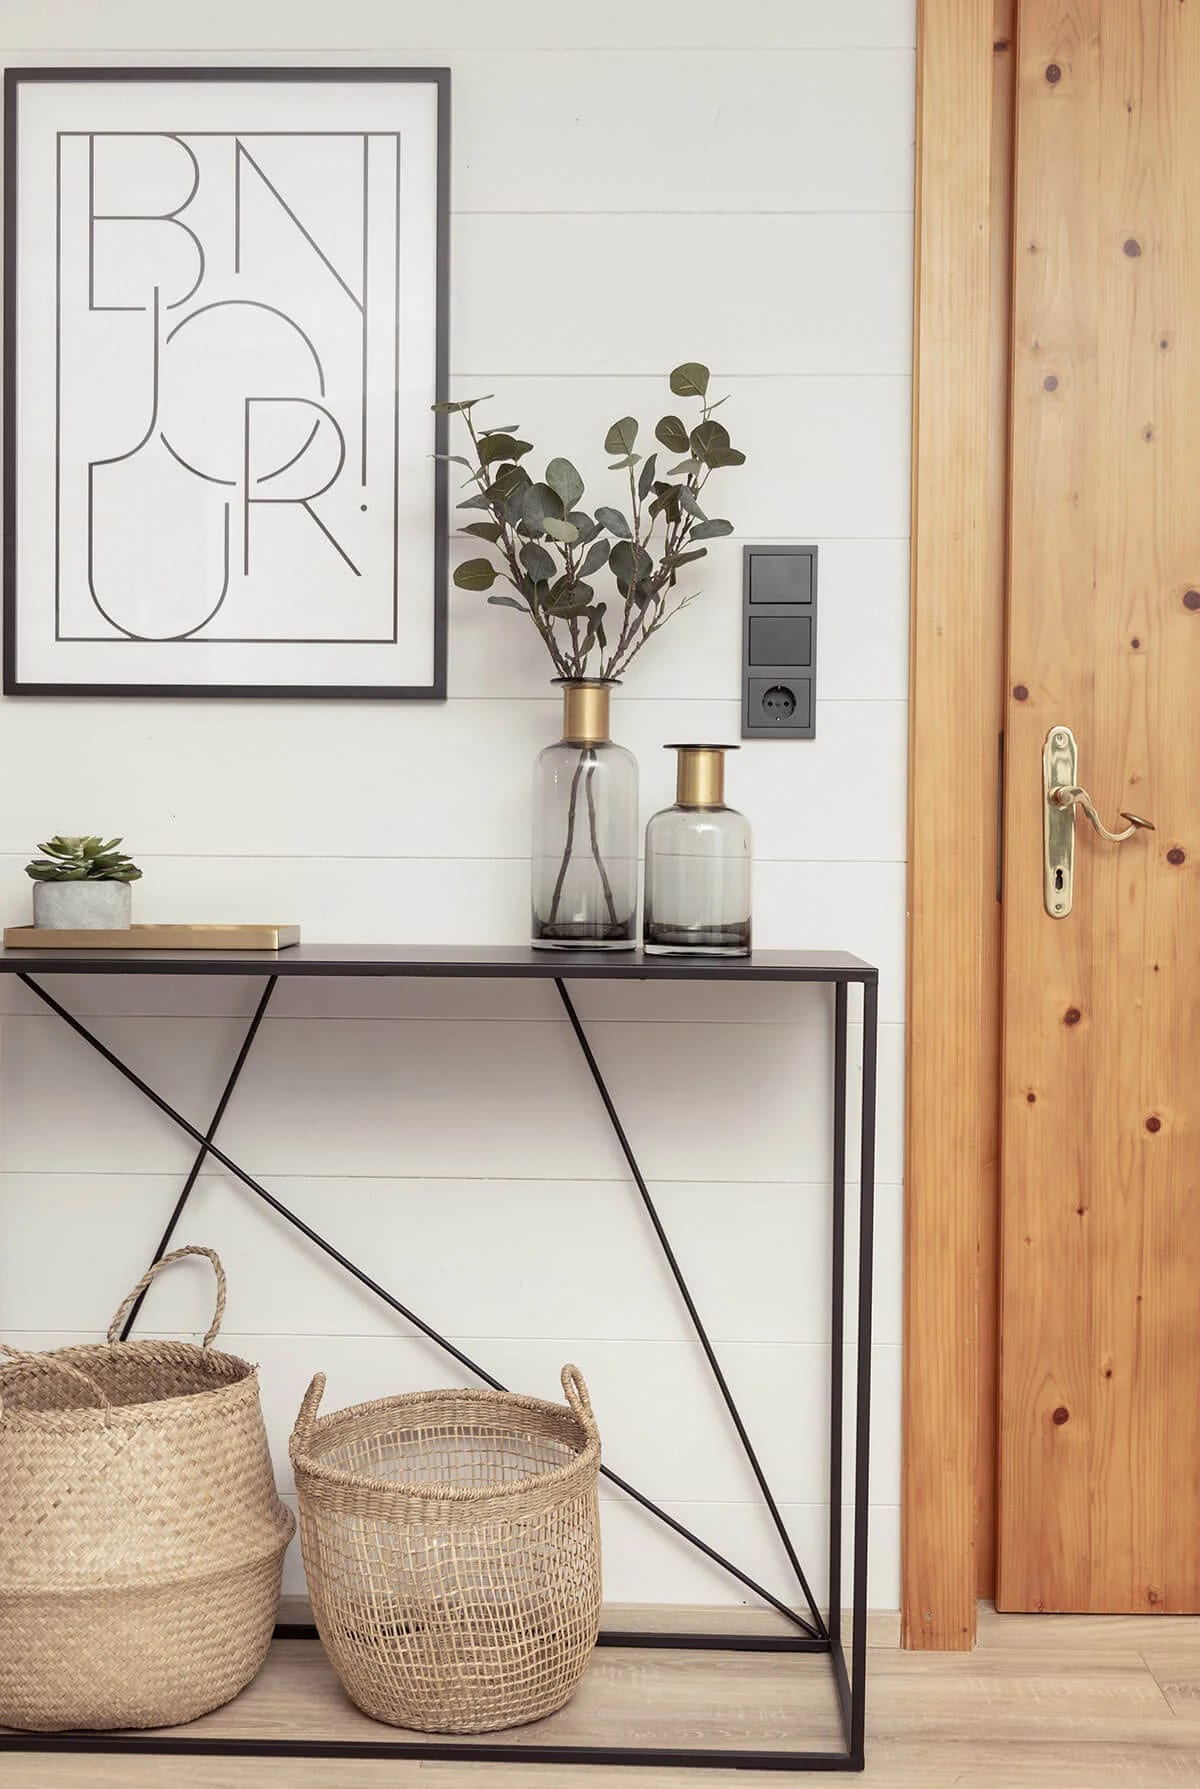
Plenty of wood, natural materials and carefully selected furnishings create a warm, peaceful atmosphere in both apartments. High-quality bed linen, towels and bathrobes are provided for you.
- Whole houseDas ganze Chalet FranzUp to 8 adults and 2 children · 4 bedrooms · 3 bathrooms · 2 kitchens
- Ground floorApartment Xaver61.5 m² · 4 guests · 2 bedrooms · terrace
- Upper floorApartment Frieda54.5 m² plus an 8 m² attic · 4 adults and 2 children (up to 10 years) · 2 bedrooms · 1 roof nest · balcony
The whole Chalet Franz
Travel together and still have space for yourself
Up to 8 adults and 2 children · 4 bedrooms · 3 bathrooms · 2 kitchens
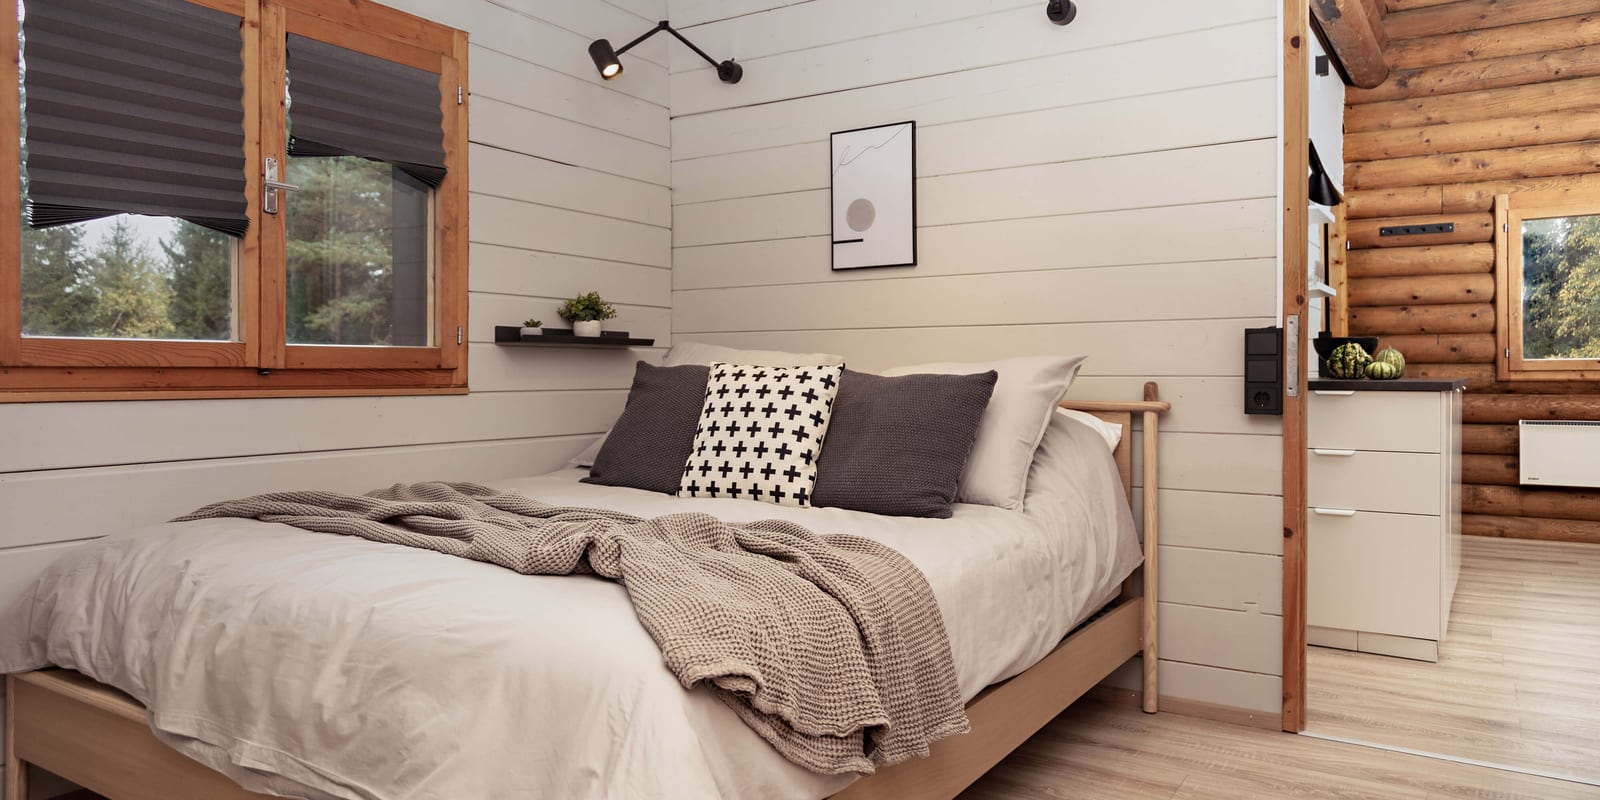
When you book the entire Chalet Franz, the house with both apartments is exclusively yours. Apartment Xaver on the ground floor and Apartment Frieda on the upper floor offer a total of four bedrooms, three bathrooms, two fully equipped kitchens and two spacious living areas.
This lets you have breakfast, cook and relax together, and retreat to your own floor whenever you wish. Under the roof of Apartment Frieda there is also a cosy roof nest with two sleeping places for children up to ten years old.
Terraces, a balcony and the large meadow around the house provide plenty of outdoor space. After active days in the mountains the private sauna becomes a soothing retreat. Ideal for families travelling together, several generations, or a getaway with the people closest to you.
What the whole house offers
- Sauna, reserved for the guests of the house
- Two fully equipped kitchens with dishwasher, oven and coffee machine
- Balcony, terraces and the large meadow around the house
- Laundry and ski room with washing machine and dryer
- Covered parking at the house, further spaces in front of it
- Wi-Fi, cable and satellite TV, radio
- Bed linen, towels, bathrobes and toiletries
- A barbecue, garden furniture and deck chairs
- Cot and high chair on request
- Non-smoking house, hypoallergenic, no pets
61.5 m² · 4 guests
Apartment Xaver
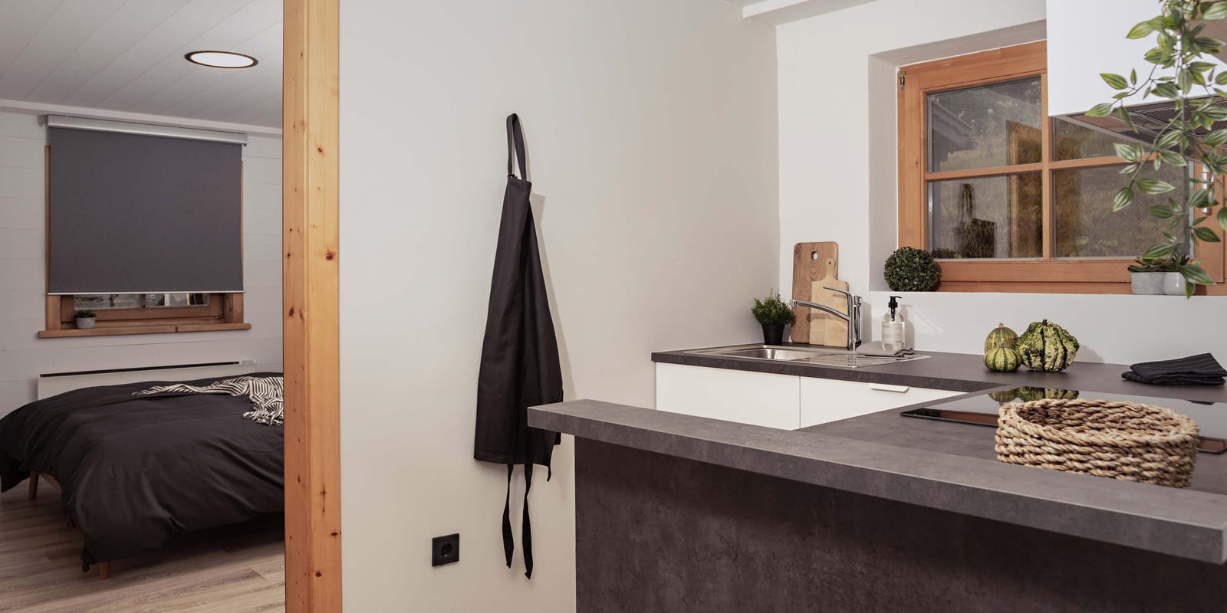
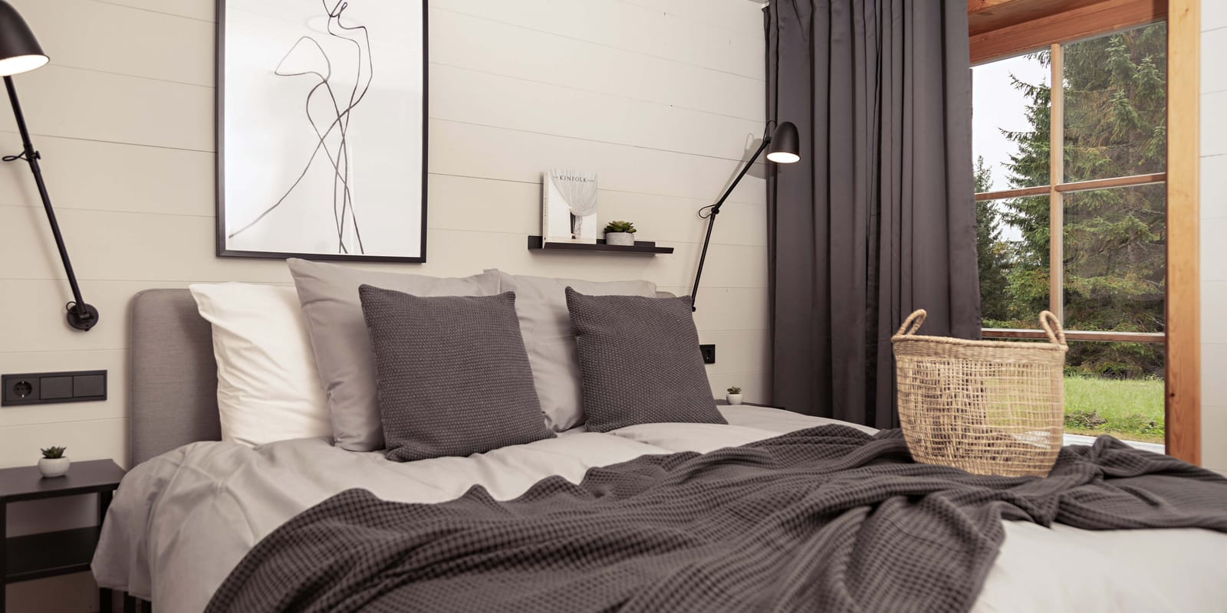
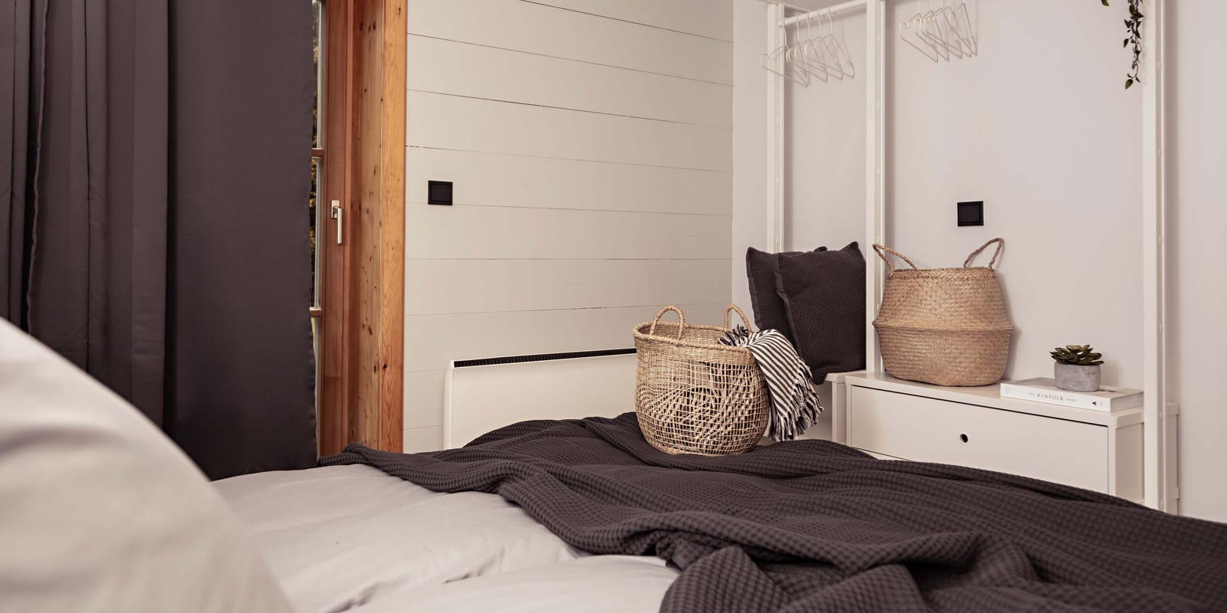
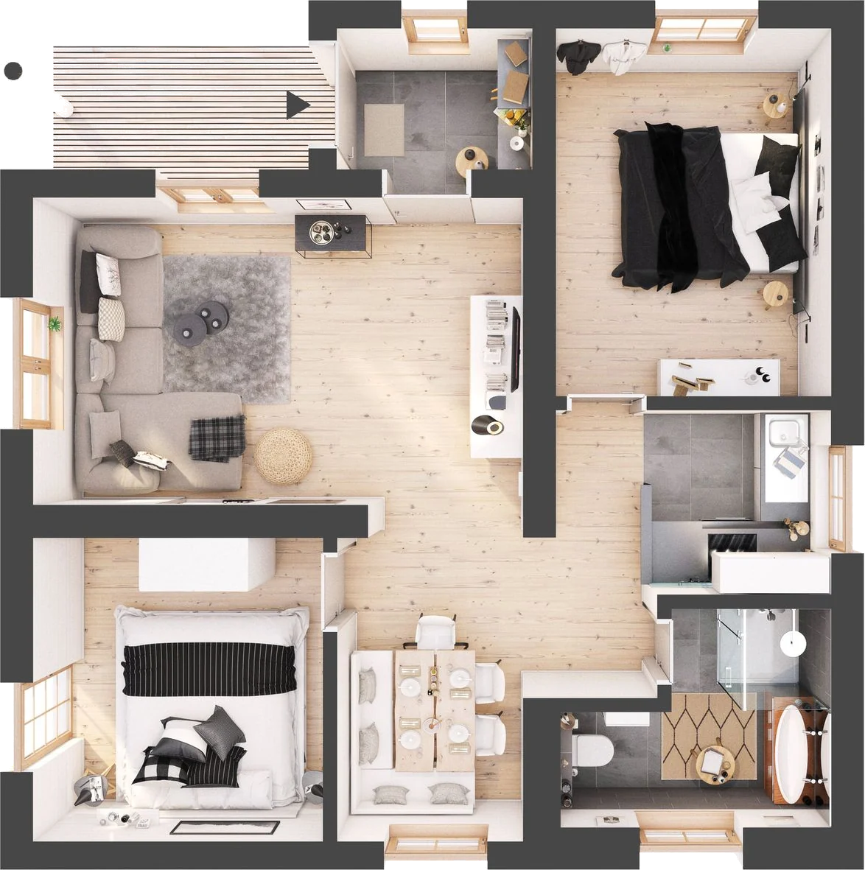
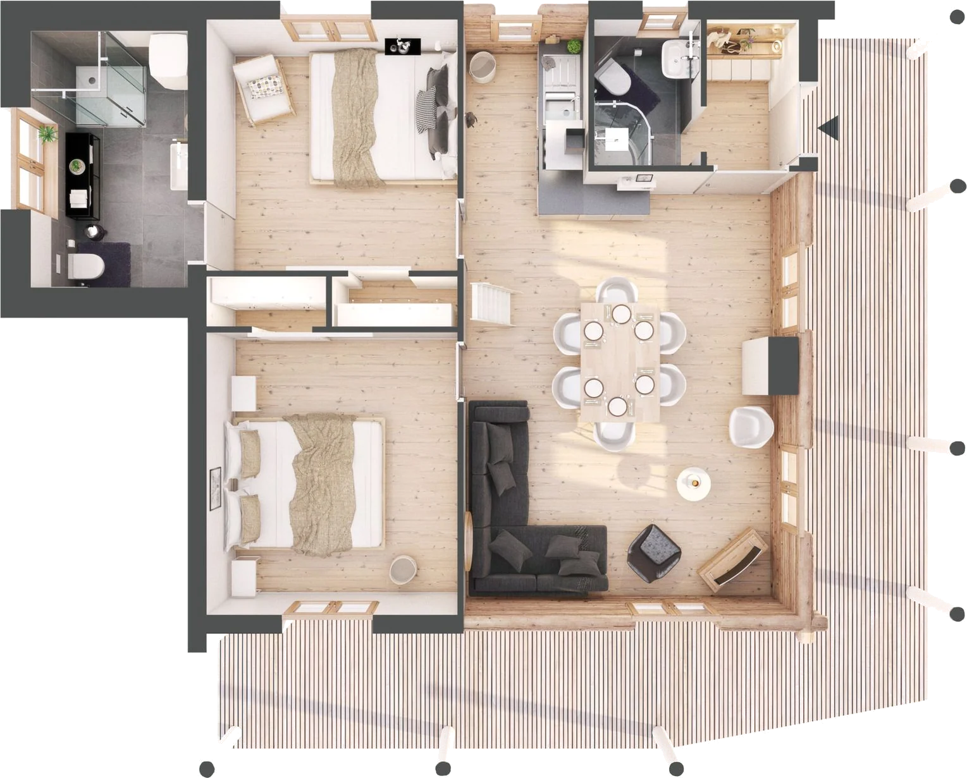
All on one level, generous and close to nature: Apartment Xaver offers plenty of room for four people, with the forest right outside the windows. Two quiet bedrooms with comfortable large double beds make for genuinely restful nights.
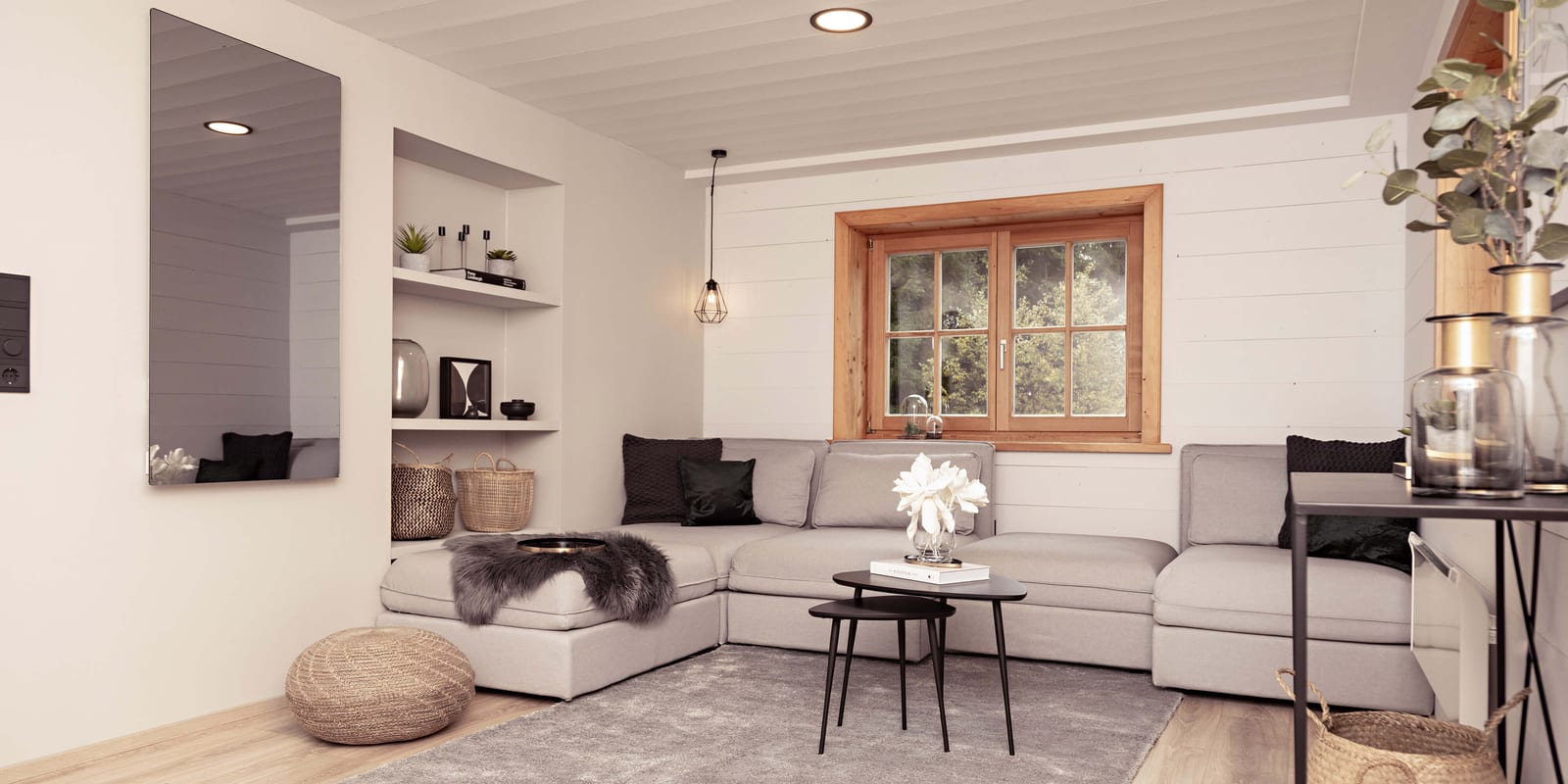
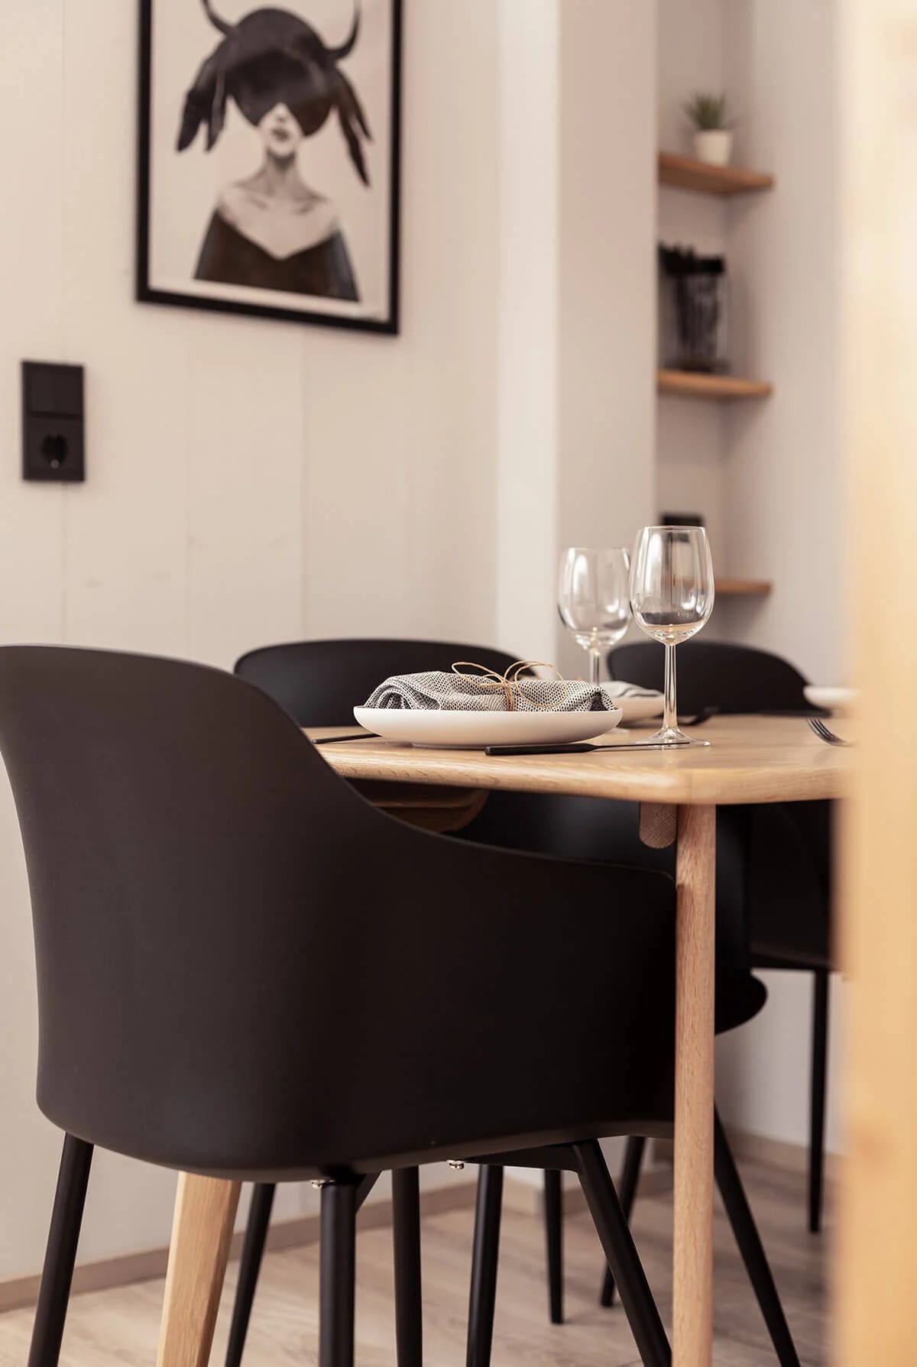
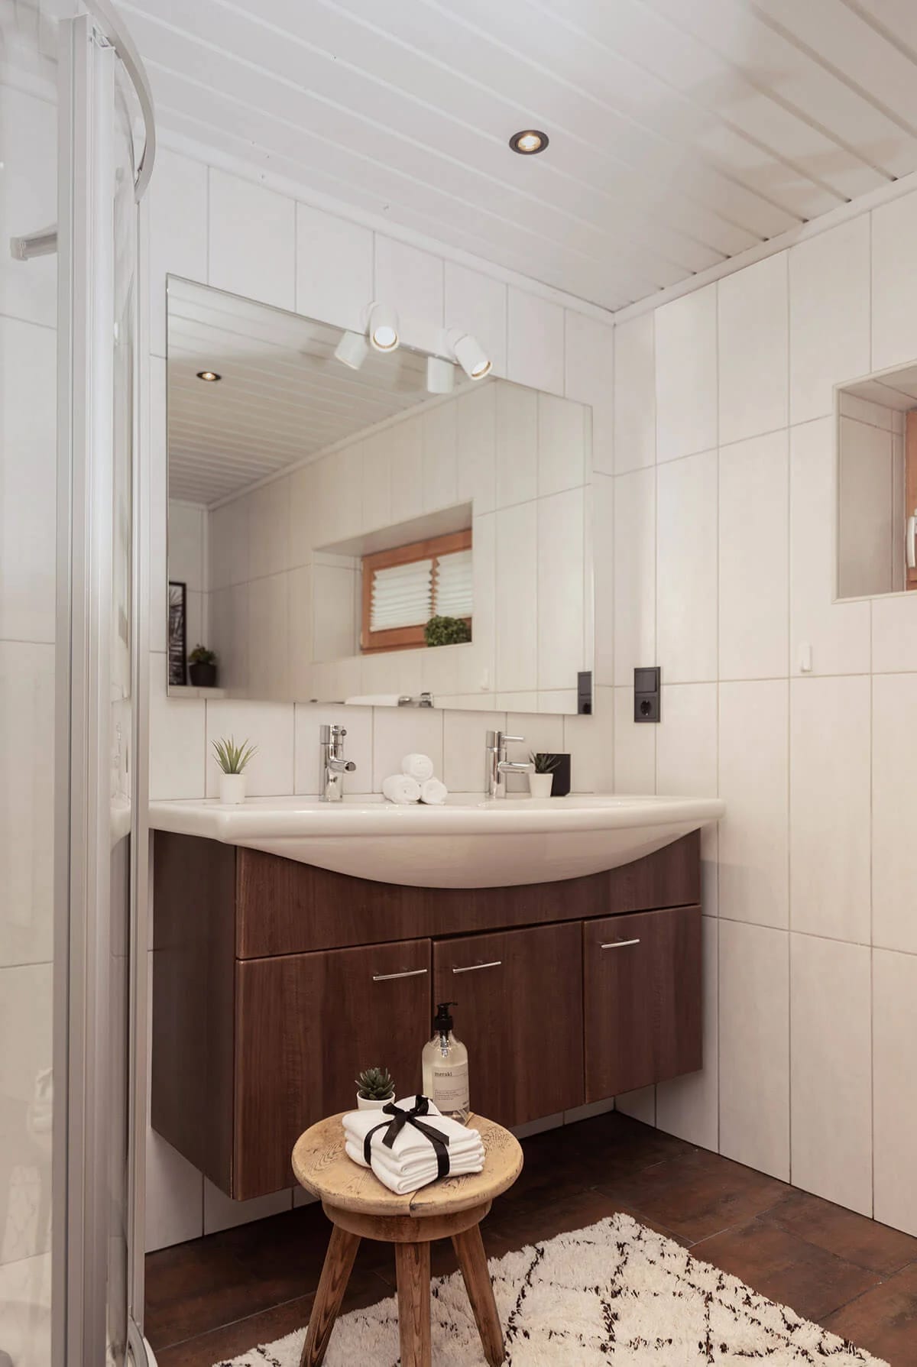
In the open living area a comfortable sofa corner, a dining table and a fully equipped kitchen come together. Dishwasher, oven and coffee machine are all there. The spacious bathroom has a shower, a WC and twin basins.
A covered terrace lies directly outside the apartment. Next to it a generous sun terrace opens onto the meadow, for breakfast outdoors, long afternoons in the sun or a glass of wine in the evening.
Apartment Xaver in detail
- Two bedrooms with large double beds
- Open living area with a sofa corner, dining table and kitchen
- Dishwasher, oven, coffee machine, kettle, toaster
- Bathroom with shower, twin basins and WC
- Separate entrance area for coats, shoes and equipment
- Covered terrace and a sun terrace facing the meadow
- Shared use of the private sauna
- Washing machine and dryer in the laundry and ski room, free of charge
- Wi-Fi and a large satellite TV
- Cot and high chair on request
54.5 m² plus the roof nest · 4 adults and 2 children
Apartment Frieda
Light wood, high rooms and a view of forest and mountains: Apartment Frieda occupies the upper floor of Chalet Franz and offers plenty of space for shared holidays. Two bedrooms with double beds, 180 × 200 cm and 160 × 200 cm, sleep four adults.
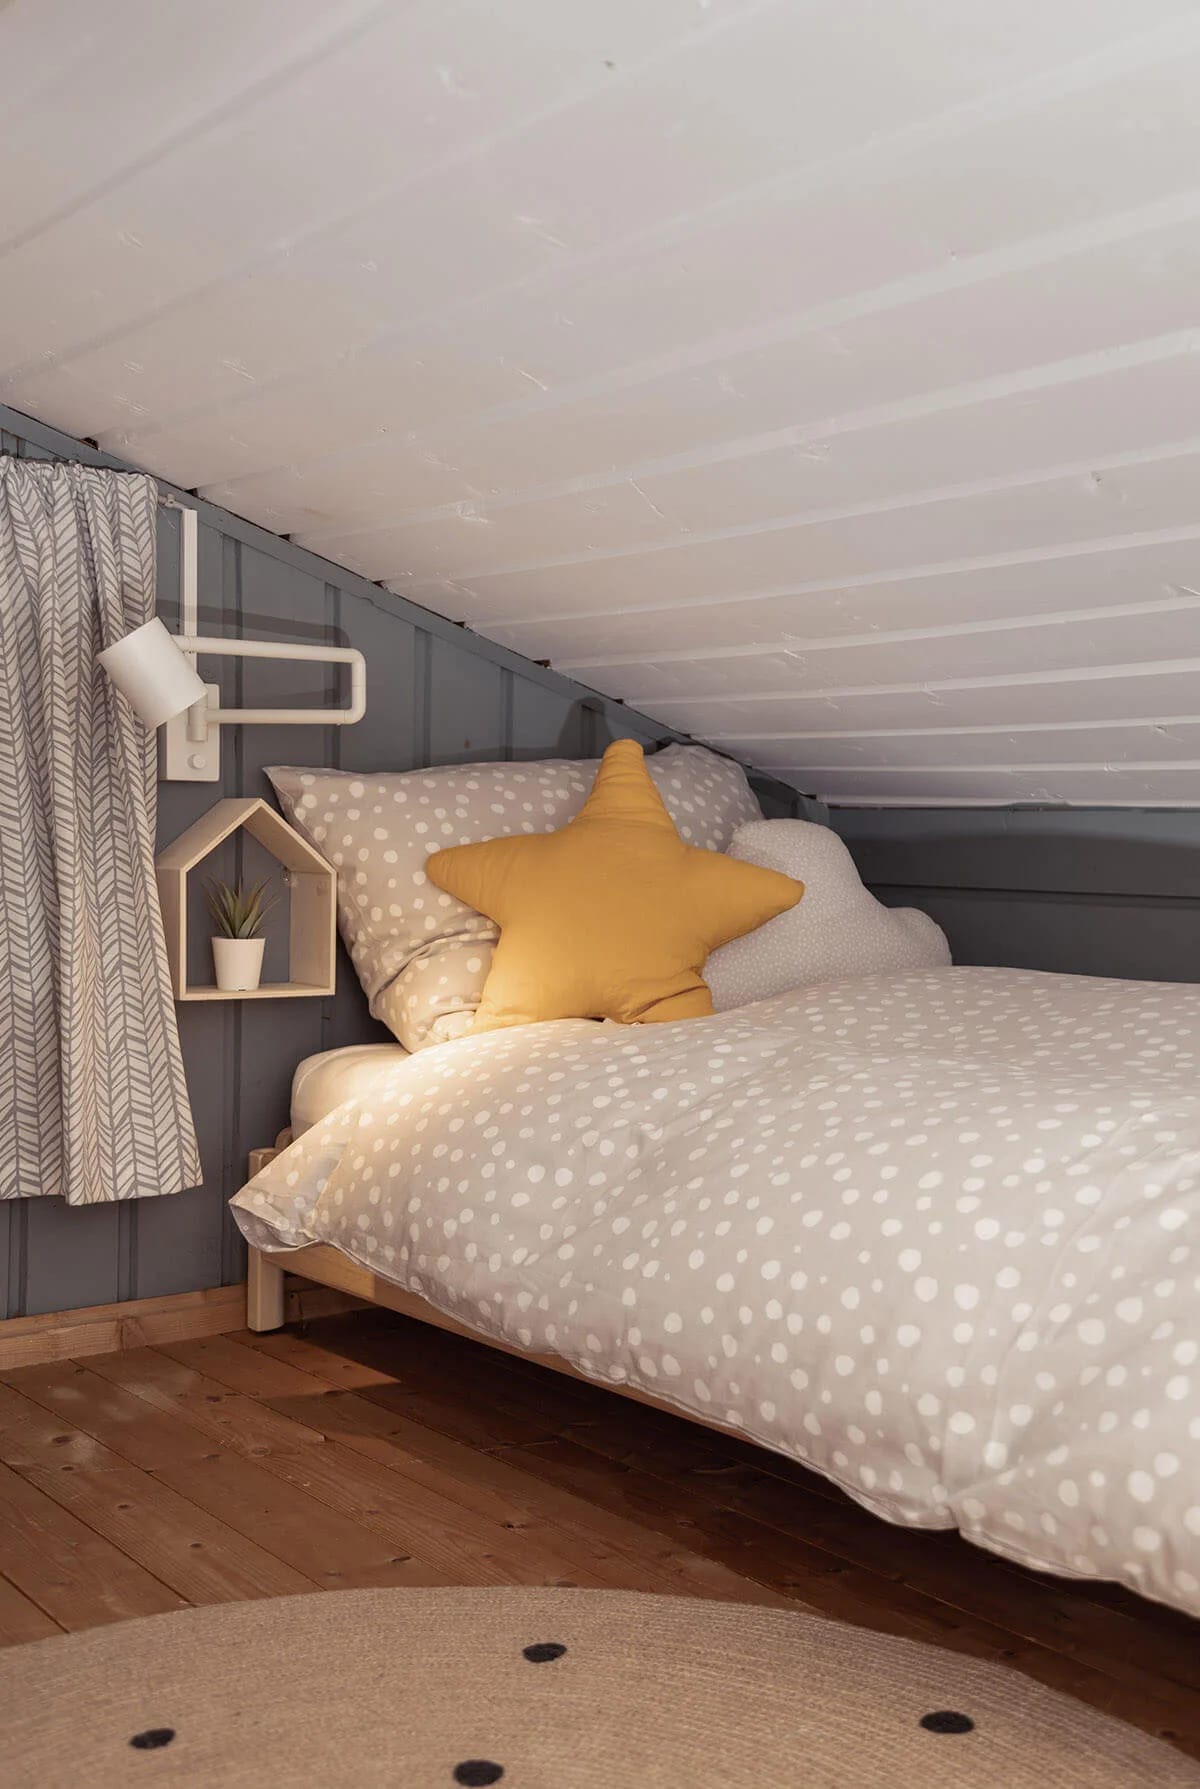
A staircase leads up to the small roof nest with two children’s beds of 80 × 180 cm. Because of the low ceiling this cosy retreat is meant for small people up to ten years old, and it tends to become their favourite place very quickly.
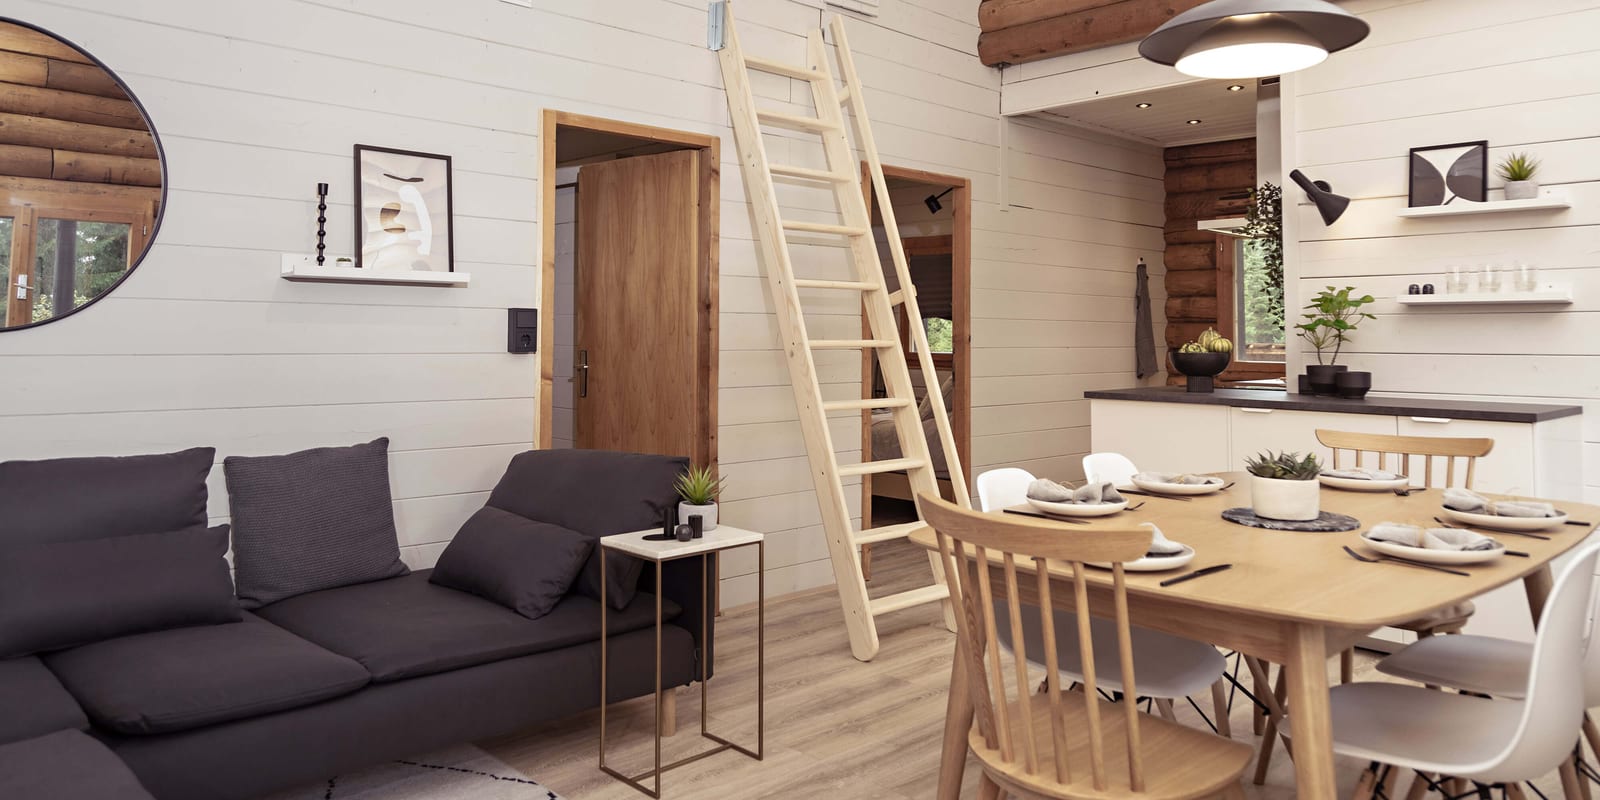
The living room, open all the way to the roof ridge, is the heart of the apartment. The extendable dining table seats up to eight, and the open kitchen with dishwasher, oven and coffee machine is ready to use like your own. Two bathrooms keep mornings private even with a full house.
The covered balcony runs along two sides of the apartment. Have breakfast here, enjoy the sun and the forest, or end the day with a good glass of wine and a view of the Tyrolean mountains.
Apartment Frieda in detail
- Two bedrooms with double beds, 180 × 200 cm and 160 × 200 cm
- Roof nest with two children’s beds, 80 × 180 cm, for children up to ten
- Living room open to the roof ridge, with a generous sofa landscape
- Extendable dining table seating up to eight
- Open kitchen with dishwasher, oven and coffee machine
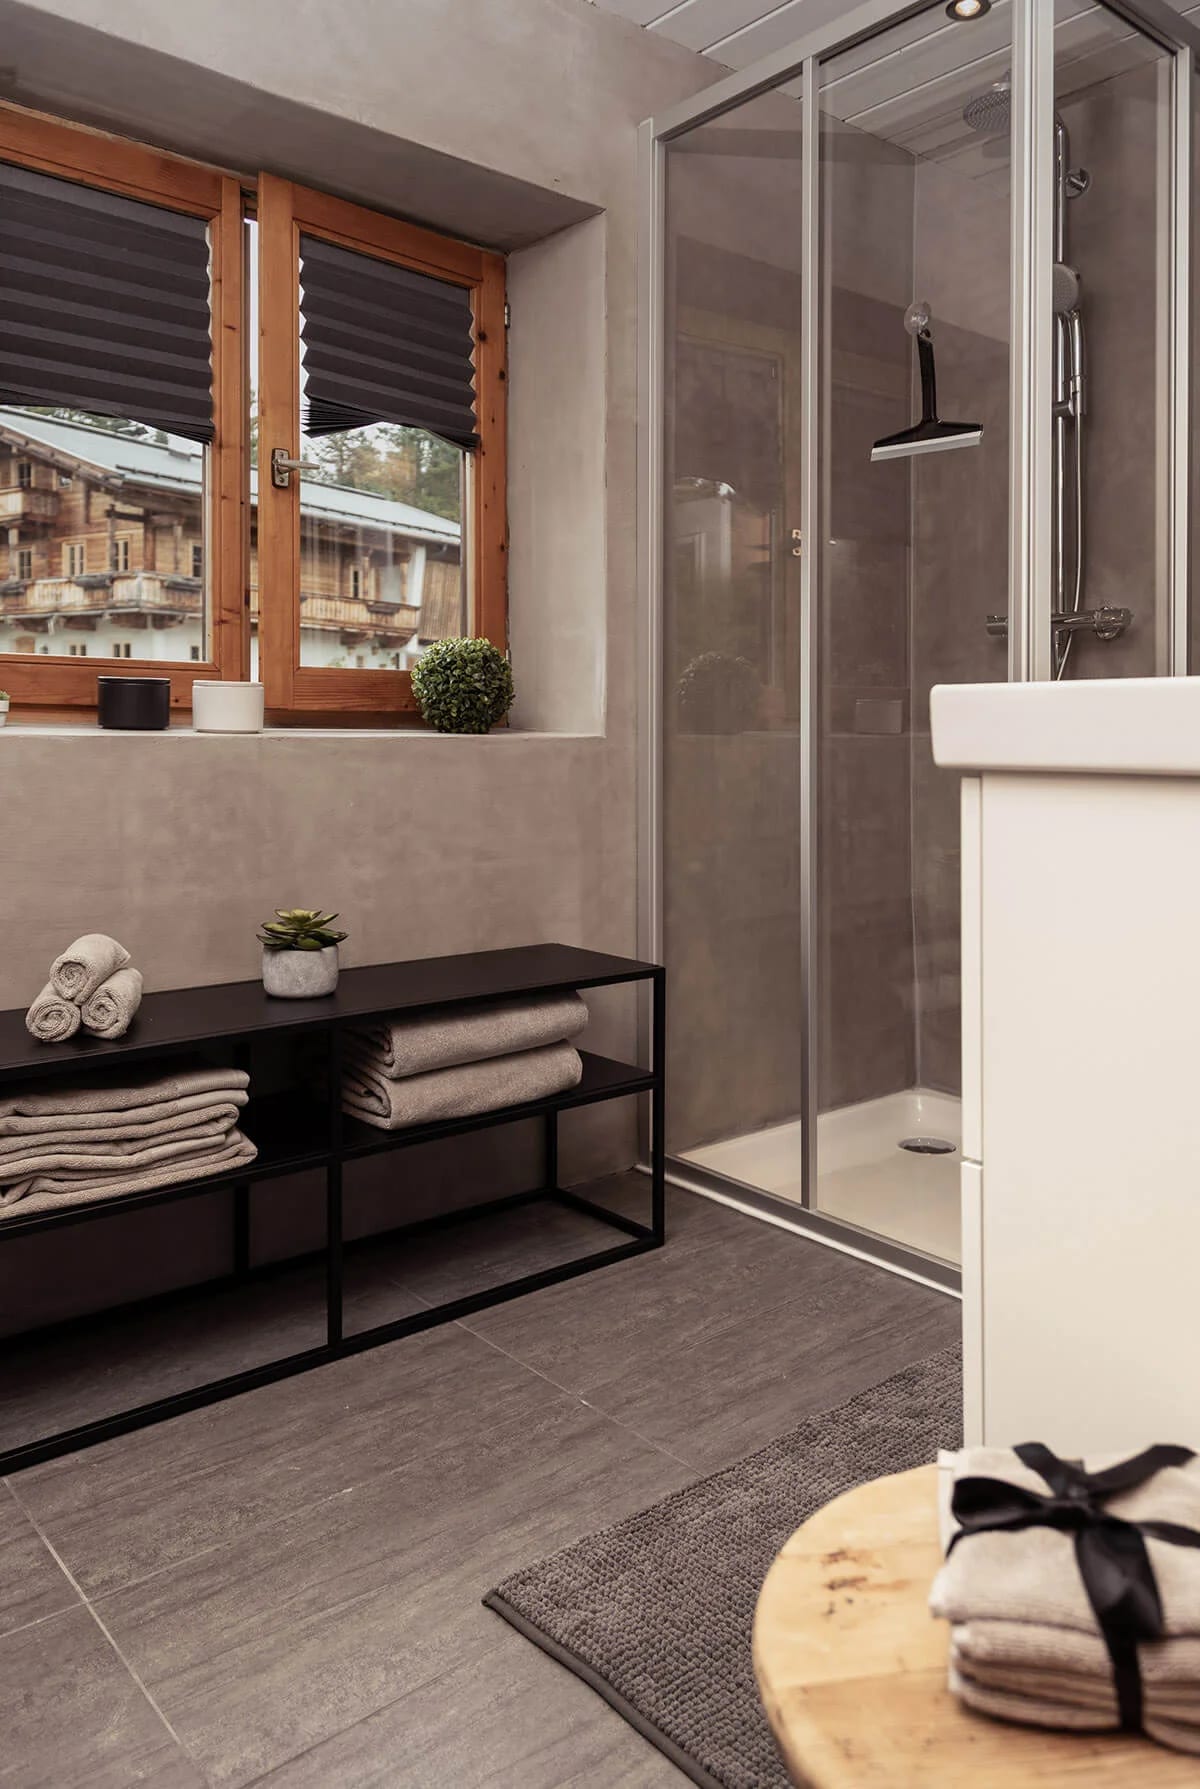
- Two bathrooms, each with shower, WC and basin
- Covered balcony along two sides of the apartment
- Shared use of the private sauna
- Washing machine and dryer in the laundry and ski room, free of charge
- Wi-Fi and a large satellite TV
Out of consideration for guests with allergies, pets are not possible at Chalet Franz.
Which floor would you like?
Check availability for one apartment or for the whole house, or simply write to us and tell us what you have in mind.